

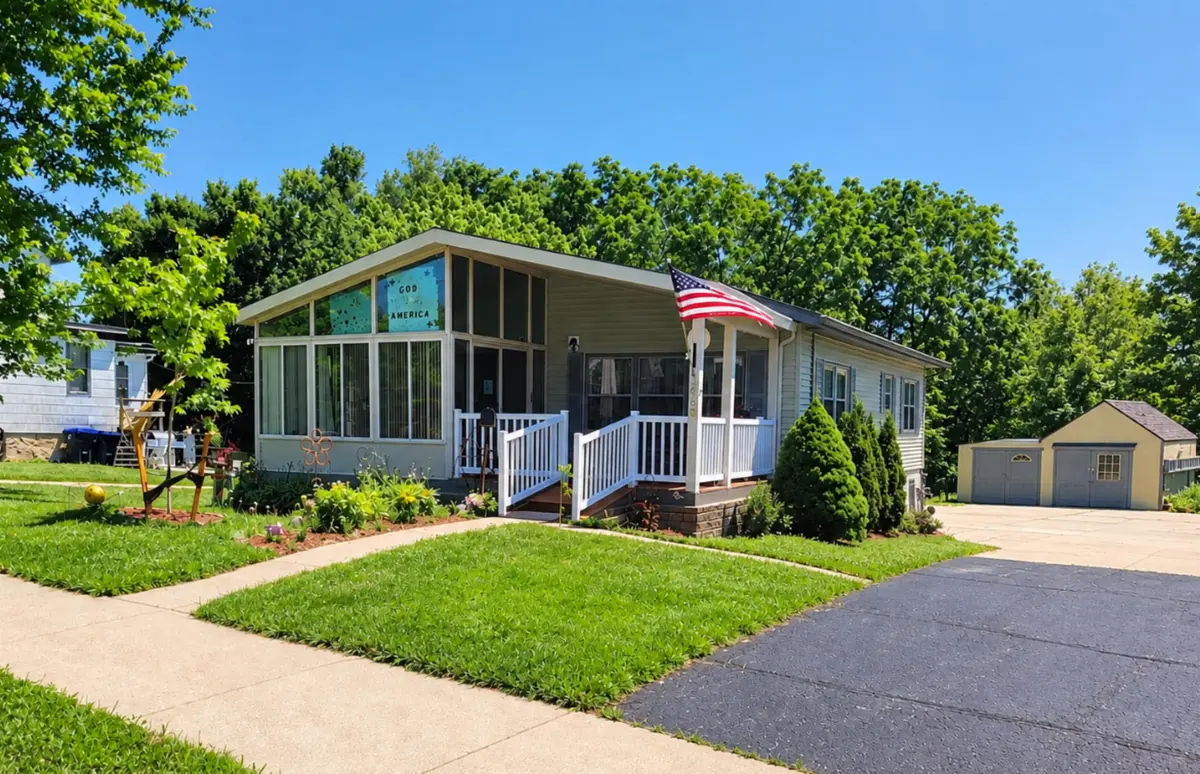

440 N MAIN ST, Juneau, WI 53039-1126
REQUEST A TOUR If you would like to see this home without being there in person, select the "Virtual Tour" option and your agent will contact you to discuss available opportunities.
In-PersonVirtual Tour
Listed by OK Realty
$ 339,900
Est. payment | /mo

3 Beds

2.5 Baths

1,344 SqFt


Save
$ 339,900
Est. payment | /mo
Save

3 Beds

2.5 Baths

1,344 SqFt

Key Details

Property Type Single Family Home

Sub Type Single Family Residence

Listing Status Active-No Offer

Purchase Type For Sale

Square Footage 1,344 sqft

Price per Sqft $252

Municipality City of Juneau

MLS Listing ID 50328702

Style Ranch

Bedrooms 3

Full Baths 2

Half Baths 1

Year Built 1995

Annual Tax Amount $3,739

Lot Size 0.320 Acres

Acres 0.32

Lot Dimensions 67X199

Property Sub-Type Single Family Residence

Source ranw

Property Description

Charming 3-bedroom, 2.5-bath ranch home offering comfortable, accessible living with a ramp entry leading to a covered composite front deck. The three-season room features walls of windows providing abundant natural light and beautiful views. The open-concept layout includes a living room, dining area and kitchen making it ideal for everyday living and entertaining. Wide 36-inch hallway and doorways enhance accessibility. The primary bedroom features a walk-in shower. The main-floor laundry room includes a half bath and a skylight. New roof and siding in 2025 plus new LVP flooring throughout. The lower level offers multiple rooms for crafting, workshops or rec area and a 1-car garage. Outside are several storage sheds, a variety of perennials and established trees on a .32 acre yard.

Location

State WI

County Dodge

Zoning Residential

Rooms

Basement Full, Shower Stall Only, Walk-Out Access

Interior

Interior Features Cable Available, Hi-Speed Internet Availbl, Walk-in Shower, Water Softener-Own, Wood/Simulated Wood Fl

Heating Forced Air

Fireplaces Type None

Appliance Dishwasher, Dryer, Range, Refrigerator, Washer

Exterior

Parking Features Attached, Built Under Home

Garage Spaces 1.0

Building

Lot Description Sidewalk

Foundation Poured Concrete

Sewer Public Sewer

Water Public

Structure Type Vinyl Siding

Schools

Elementary Schools Dodgeland

Middle Schools Dodgeland

High Schools Dodgeland

School District Dodgeland

GET MORE INFORMATION

Beiser Info
Beiser Info

+1(920) 582-4011 | info@beiserrealty.com

Name*
Phone*
Message