


W6127 SHERWOOD POINT DR, Greenville, WI 54942
REQUEST A TOUR If you would like to see this home without being there in person, select the "Virtual Tour" option and your agent will contact you to discuss available opportunities.
In-PersonVirtual Tour
Andy Beiser

Andy Beiser

Beiser Realty, LLC

+1(920) 744-3399
Listed by Cypress Homes, Inc.
$ 439,900
Est. payment | /mo

4 Beds

3 Baths

2,183 SqFt


Save
$ 439,900
Est. payment | /mo
Save

4 Beds

3 Baths

2,183 SqFt

Key Details

Property Type Single Family Home

Sub Type Single Family Residence

Listing Status Active-No Offer

Purchase Type For Sale

Square Footage 2,183 sqft

Price per Sqft $201

Municipality Village of Greenville

Subdivision Beacon Hill

MLS Listing ID 50330852

Style Ranch

Bedrooms 4

Full Baths 3

Year Built 2011

Annual Tax Amount $5,177

Lot Size 0.310 Acres

Acres 0.31

Property Sub-Type Single Family Residence

Source ranw

Property Description

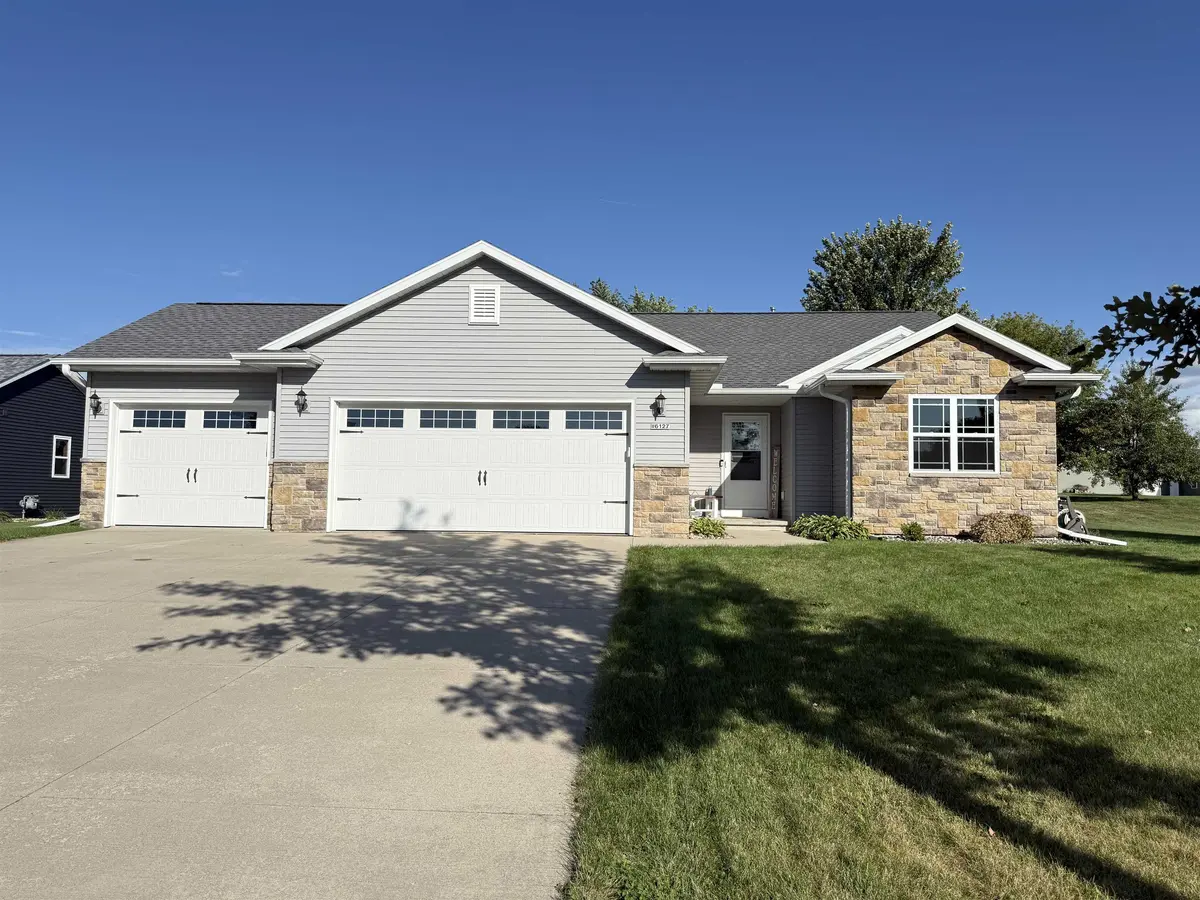
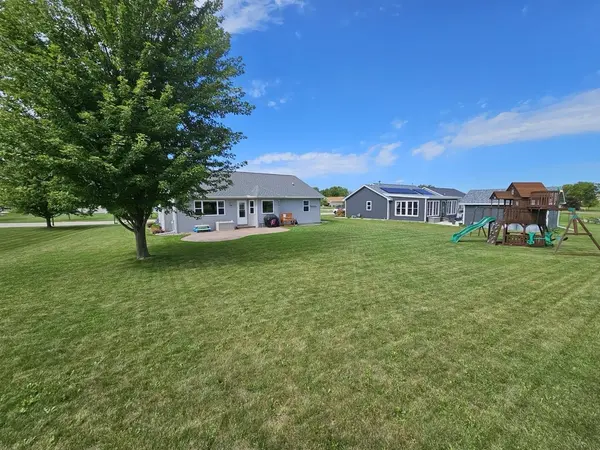
Welcome home to this turnkey 4-bedroom, 3 full bath ranch in a highly desirable subdivision in Greenville! Featuring an open-concept main floor, this home offers spacious living and effortless entertaining. The main floor offers an open concept split three bedroom ranch, while the primary suite includes two closets and a full bath. The comfortable lower level boasts a large rec room with ample space for gatherings, hobbies, or a home theater. Step outside to enjoy the spacious backyard, ideal for play and entertaining. Additional highlights include a large 3-car garage, continuous updates throughout, and a location close to everyday conveniences. Seller preferred closing November 9 or later. Offers reviewed Monday, August 17 PM.

Location

State WI

County Outagamie

Zoning Residential

Rooms

Basement Full, Full Sz Windows Min 20x24, Finished

Interior

Interior Features At Least 1 Bathtub, Cable Available, Hi-Speed Internet Availbl, Kitchen Island, Pantry, Split Bedroom, Vaulted Ceiling(s), Walk-In Closet(s), Water Softener-Own

Heating Forced Air

Fireplaces Type Gas, One

Appliance Dishwasher, Microwave, Range, Refrigerator, Washer

Exterior

Parking Features Attached, Garage Door Opener

Garage Spaces 3.0

Building

Lot Description Rural - Subdivision

Foundation Poured Concrete

Sewer Public Sewer

Water Public

Structure Type Stone,Vinyl Siding

Schools

Elementary Schools North Greenville

Middle Schools Greenville

High Schools Hortonville

School District Hortonville