

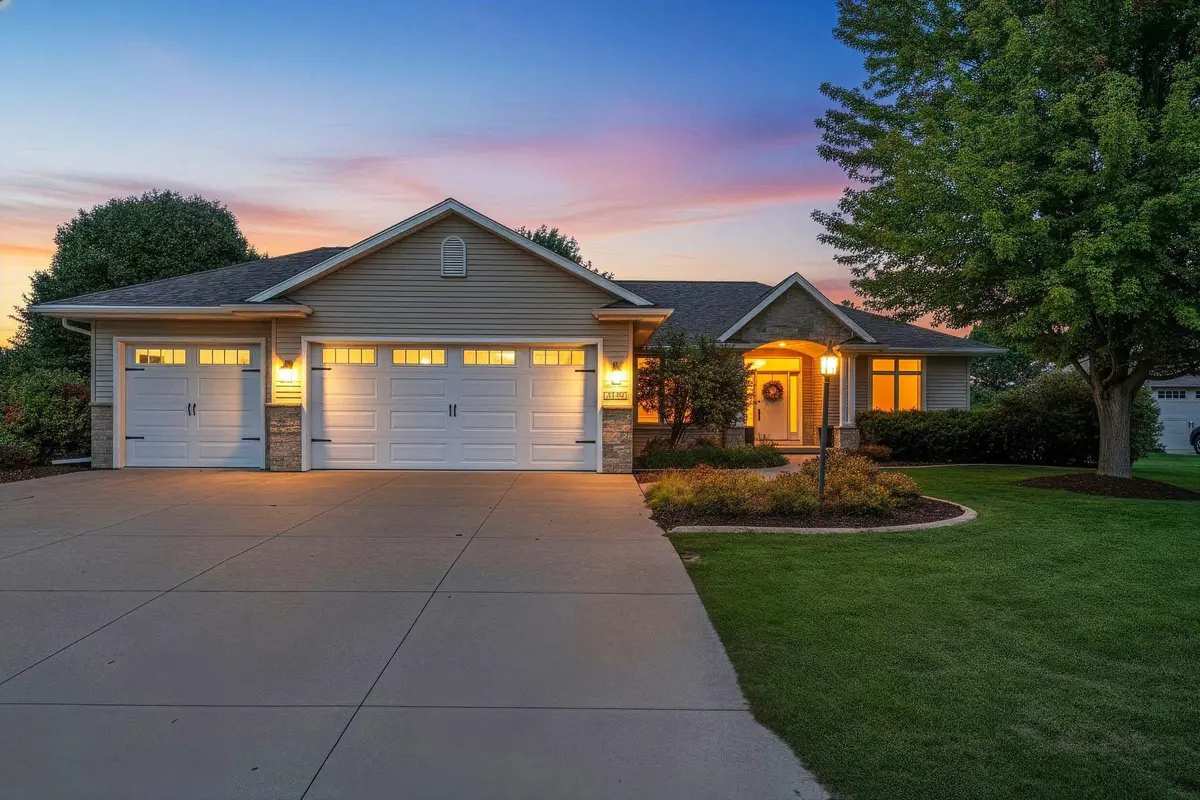

W2562 FONTANA WAY, Appleton, WI 54915
W2562 FONTANA WAY, Appleton, WI 54915,Video Tour
W2562 FONTANA WAY, Appleton, WI 54915
REQUEST A TOUR If you would like to see this home without being there in person, select the "Virtual Tour" option and your agent will contact you to discuss available opportunities.
In-PersonVirtual Tour
Andy Beiser

Andy Beiser

Beiser Realty, LLC

+1(920) 744-3399
Listed by LPT Realty
$ 539,900
Est. payment | /mo

3 Beds

3 Baths

2,687 SqFt


$ 539,900
Est. payment | /mo

3 Beds

3 Baths

2,687 SqFt

Key Details

Property Type Single Family Home

Sub Type Single Family Residence

Listing Status Active-Offer no Bump

Purchase Type For Sale

Square Footage 2,687 sqft

Price per Sqft $200

Municipality Town of Buchanan

MLS Listing ID 50333213

Bedrooms 3

Full Baths 3

Year Built 2001

Annual Tax Amount $4,942

Lot Size 0.510 Acres

Acres 0.51

Property Sub-Type Single Family Residence

Source ranw

Property Description

Every detail of this stunning Appleton home feels as though it was lifted from the pages of a design magazine. An arched entry welcomes you into the foyer, where glass French doors open to a private office. Warm LVP flooring, vaulted ceilings, stone fireplace + custom built-ins create a striking living space. The kitchen features a coffered ceiling, expansive island + quartz countertops. A split-bedroom design offers a private primary suite with jetted tub, separate shower + oversized closet. The finished lower level includes a family room with gas fireplace, built-in bar, rec space + full bath. Outside, enjoy mature trees, a private backyard, large patio + fresh landscaping. New roof, gutters, garage doors, coated garage floor + storage shed complete the package. 48hr binding acceptance.

Location

State WI

County Outagamie

Zoning Residential

Rooms

Basement Full, Sump Pump, Partial Fin. Contiguous

Interior

Interior Features At Least 1 Bathtub, Breakfast Bar, Kitchen Island, Split Bedroom, Vaulted Ceiling(s), Walk-In Closet(s), Wood/Simulated Wood Fl

Heating Forced Air

Fireplaces Type Gas

Appliance Dryer, Microwave, Range, Refrigerator, Washer

Exterior

Parking Features Garage Door Opener

Garage Spaces 3.0

Building

Lot Description Cul-De-Sac

Foundation Poured Concrete

Sewer Public Sewer

Water Public

Structure Type Vinyl Siding

Schools

School District Kimberly Area

Others

Virtual Tour https://www.zillow.com/view-imx/69bc408b-2383-48f5-965f-0eb8a93bbed1?setAttribution=mls&wl=true&initialViewType=pano&utm_source=dashboard