


N8068 OAKWOOD DR, Sherwood, WI 54169
REQUEST A TOUR If you would like to see this home without being there in person, select the "Virtual Tour" option and your agent will contact you to discuss available opportunities.
In-PersonVirtual Tour
Andy Beiser

Andy Beiser

Beiser Realty, LLC

+1(920) 744-3399
Listed by Acre Realty, Ltd.
$ 511,840
Est. payment | /mo

3 Beds

2 Baths

1,759 SqFt


Save
$ 511,840
Est. payment | /mo
Save

3 Beds

2 Baths

1,759 SqFt

Key Details

Property Type Single Family Home

Sub Type Single Family Residence

Listing Status Active-No Offer

Purchase Type For Sale

Square Footage 1,759 sqft

Price per Sqft $290

Municipality Village of Sherwood

MLS Listing ID 50334663

Bedrooms 3

Full Baths 2

HOA Fees $40

Year Built 2026

Annual Tax Amount $500

Lot Size 10,890 Sqft

Acres 0.25

Property Sub-Type Single Family Residence

Source ranw

Property Description

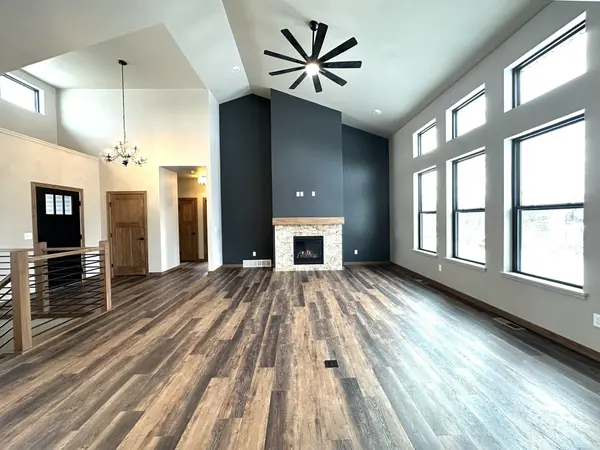
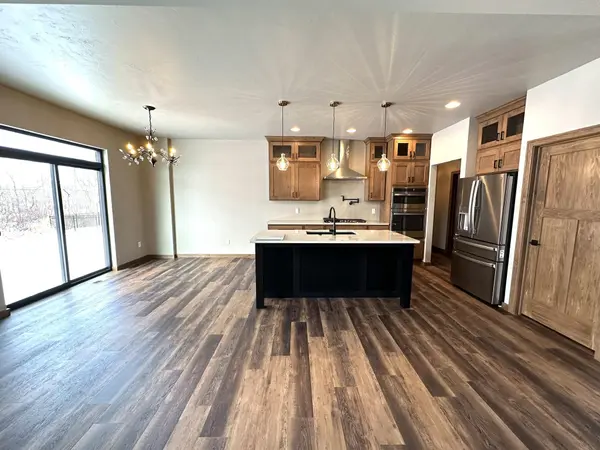
Sensational 3 BR newly-designed MYSTIC MODEL built by the industry leader, VANS CONSTRUCTION! Phenomenal area close to Lake Winnebago & High Cliff State park! Awesome floor plan highlighted by spacious kitchen with custom cabinets, Quartz in kitchen, tile backsplash, snack bar and large walk-in pantry! Open concept flows with massive great room showcasing 16' cathedral ceilings and gas fireplace. The front entry has a 15' ceiling. The primary suite has trey ceilings, a private bath with double sink vanity and a large walk-in closet. Garage floor drain and soft close drawers are sure-to-be-appeciated! Added Bonus: Full Concrete Driveway to the Street!! Home Shown is a simulated model. Estimated completion May 2027.

Location

State WI

County Calumet

Zoning Residential

Rooms

Basement Full, Stubbed for Bath

Interior

Interior Features Cable Available, Hi-Speed Internet Availbl, Kitchen Island, Pantry, Split Bedroom, Vaulted Ceiling(s), Walk-In Closet(s), Walk-in Shower

Heating Forced Air

Fireplaces Type One, Gas

Appliance Dishwasher, Disposal, Microwave

Exterior

Parking Features Attached, Garage Door Opener

Garage Spaces 3.0

Building

Foundation Poured Concrete

Sewer Public Sewer

Water Public

Structure Type Stone,Vinyl Siding

Schools

School District Kaukauna Area