

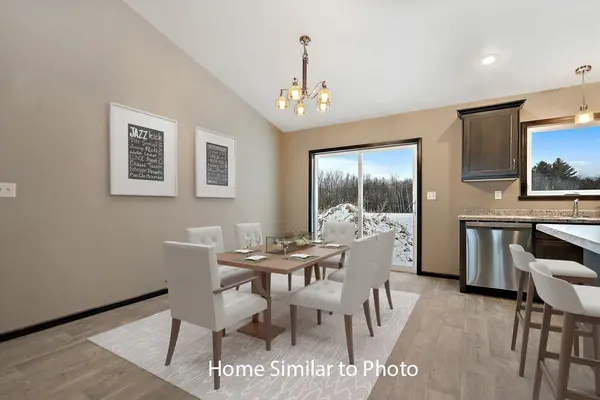

479 RUSCH DR, Combined Locks, WI 54113
REQUEST A TOUR If you would like to see this home without being there in person, select the "Virtual Tour" option and your agent will contact you to discuss available opportunities.
In-PersonVirtual Tour
Andy Beiser

Andy Beiser

Beiser Realty, LLC

+1(920) 744-3399
Listed by Micoley.Com LLC
$ 449,900
Est. payment | /mo

3 Beds

2 Baths

1,619 SqFt


Save
$ 449,900
Est. payment | /mo
Save

3 Beds

2 Baths

1,619 SqFt

Key Details

Property Type Single Family Home

Sub Type Single Family Residence

Listing Status Active-No Offer

Purchase Type For Sale

Square Footage 1,619 sqft

Price per Sqft $277

Municipality Village of Combined Locks

MLS Listing ID 50335051

Style Ranch

Bedrooms 3

Full Baths 2

Lot Size 0.320 Acres

Acres 0.32

Property Sub-Type Single Family Residence

Source ranw

Property Description

Beautiful brand new 1,619sf ranch in the Village of Combined Locks. Enjoy a large covered front porch w/porch posts. Open concept split bdrm design w/3 beds & 2 full baths. A nice-sized LR w/gas fp leads into Kitchen & dinette, all w/cathedral ceilings. Kitchen features large walk-in pantry, island w/snack counter, & SS dishwasher & micro. Mudroom w/benches & hooks. Master bdrm features step tray ceiling, private full bth w/double sinks, walk-in shwer, & lrg walk-in clset w/access to 1st-flr lndry rm which features a folding counter. Full bsmt w/egress window & stubbed for a future bath. Attached 3-stall grg w/bsmt access. Exterior features horizontal vinyl siding, shakes in peaks, & brick per plan. Main photo is computer generated. Photos are similar but may not be exact. Virtual staging in photos.

Location

State WI

County Outagamie

Zoning Residential

Rooms

Basement 8Ft+ Ceiling, Full, Full Sz Windows Min 20x24, Stubbed for Bath, Sump Pump

Interior

Interior Features At Least 1 Bathtub, Kitchen Island, Pantry, Split Bedroom, Walk-In Closet(s), Walk-in Shower

Heating Forced Air

Fireplaces Type Gas, One

Appliance Dishwasher, Disposal, Microwave

Exterior

Parking Features Attached, Garage Door Opener

Garage Spaces 3.0

Building

Foundation Poured Concrete

Sewer Public Sewer

Water Public

Structure Type Stone,Vinyl Siding

Schools

School District Kaukauna Area