

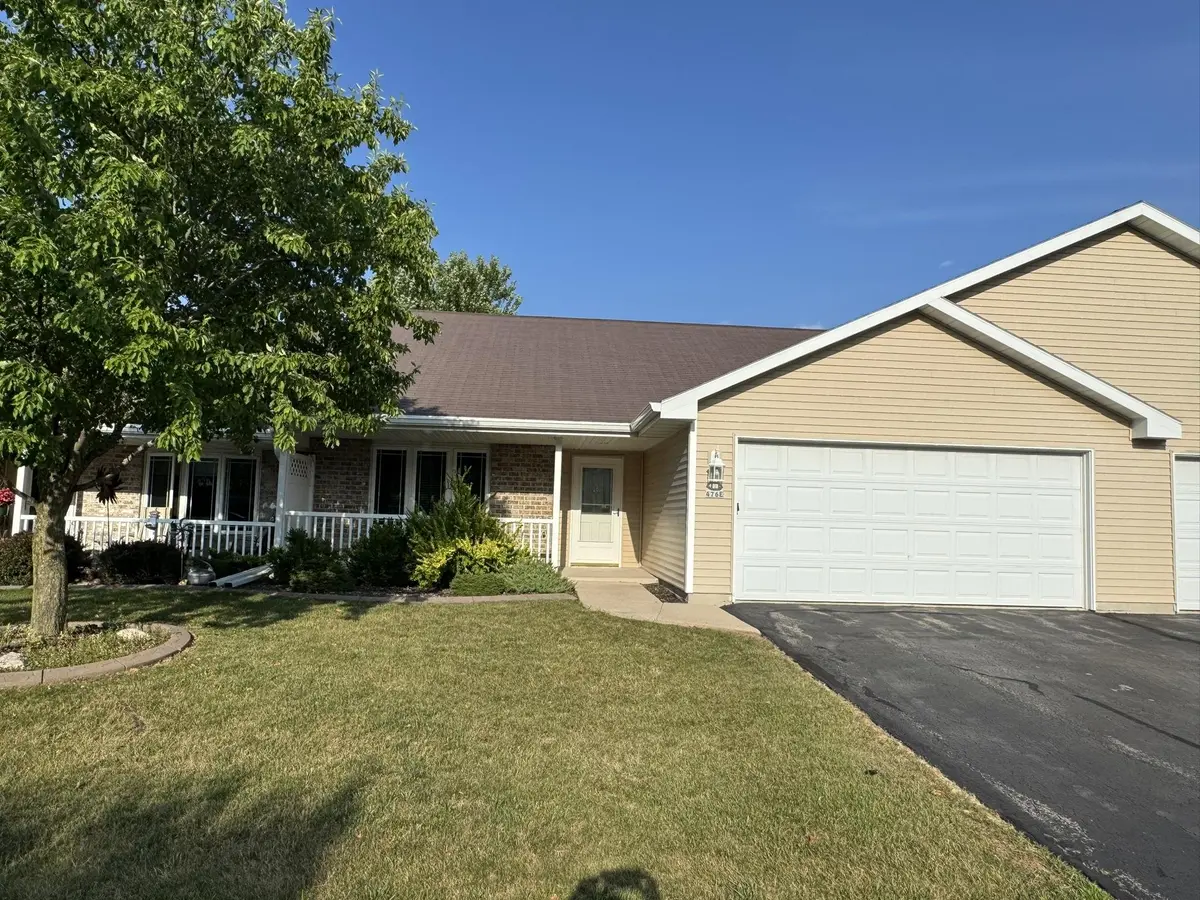
$280,000
$279,900
For more information regarding the value of a property, please contact us for a free consultation.
2 Beds
2 Baths
1,328 SqFt
SOLD DATE : 09/14/2026
Key Details
Sold Price $280,000
Property Type Condo
Sub Type Condominium
Listing Status Sold
Purchase Type For Sale
Square Footage 1,328 sqft
Price per Sqft $210
Municipality City of Oshkosh
MLS Listing ID 50330224
Sold Date 09/14/26
Bedrooms 2
Full Baths 2
HOA Fees $250
Year Built 2005
Annual Tax Amount $4,299
Lot Size 8,276 Sqft
Acres 0.19
Property Sub-Type Condominium
Source ranw
Property Description
Leave the yardwork behind and enjoy carefree condo living. Immaculate one-owner, zero-entry condo on Oshkosh's west side! This exceptionally clean Condo features 2 spacious bedrooms, 2 full baths, a semi-open concept floor plan, cathedral ceiling & corner unit gas fireplace. Has large foyer, first-floor laundry, central air, and a galley kitchen with island. All appliances are included. Enjoy your coffee on the east facing deck in mornings & the west evening sun on your sitting porch. 2-car attached garage, and the full unfinished basement with an egress window is stubbed for a future third bath. Condo dues are just $250/month. Move-in ready and conveniently located near shopping, dining, and everyday amenities.
Location
State WI
County Winnebago
Zoning Residential
Interior
Interior Features At Least 1 Bathtub, Breakfast Bar, Hi-Speed Internet Availbl, Kitchen Island, Pantry
Fireplaces Type One, Gas
Appliance Dishwasher, Dryer, Microwave, Refrigerator, Electric Range, Washer
Exterior
Exterior Feature Balcony
Parking Features Garage, Attached, Garage Door Opener
Building
Sewer Public Sewer
Water Public
Structure Type Vinyl Siding
Schools
School District Oshkosh Area
Others
Special Listing Condition Arms Length
Read Less Info
Want to know what your home might be worth? Contact us for a FREE valuation!

Our team is ready to help you sell your home for the highest possible price ASAP
Copyright 2026 REALTORS Association of Northeast WI MLS, Inc. All Rights Reserved. Data Source: RANW MLS
GET MORE INFORMATION
